




Building community: The spaces that keep this American life thriving
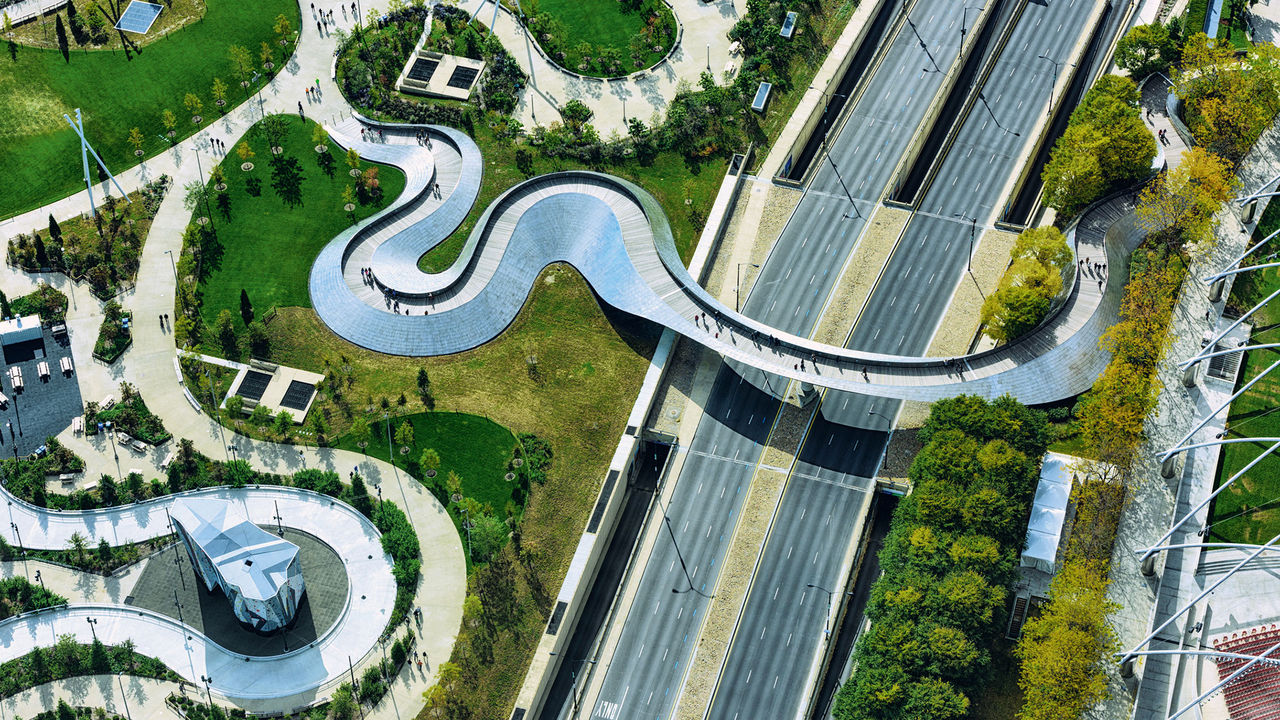
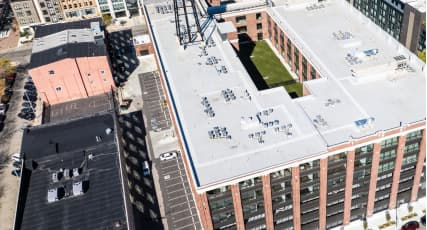
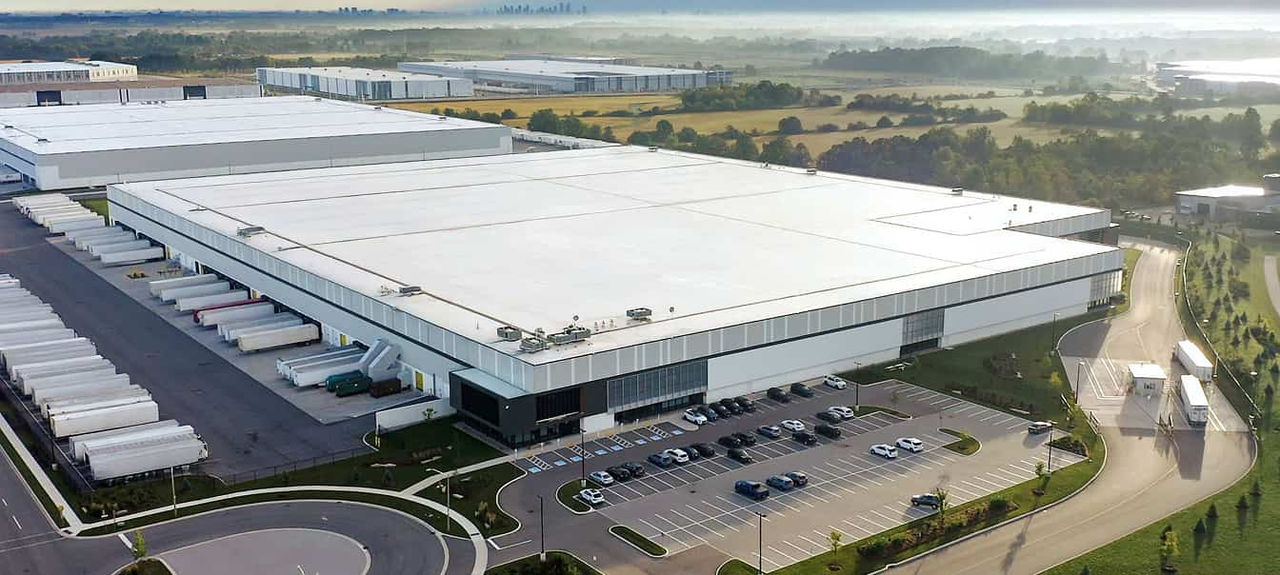
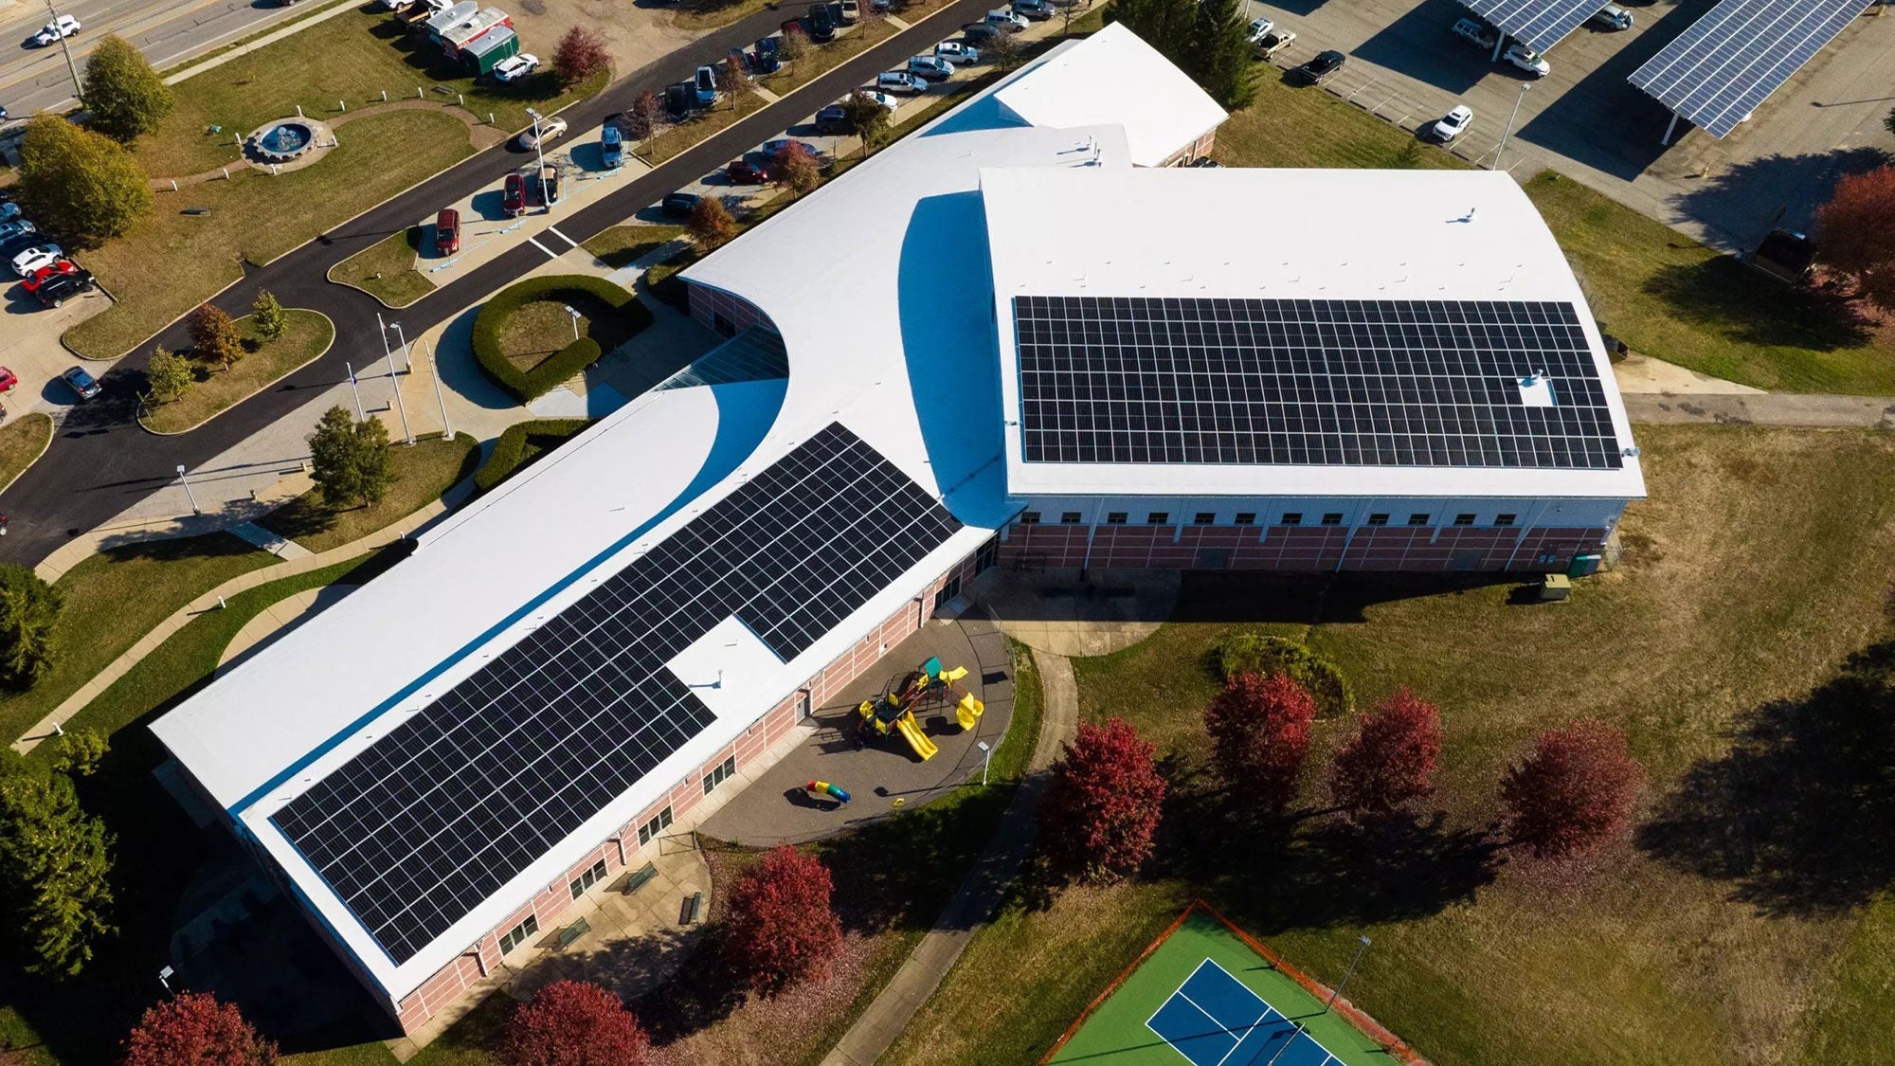 Overhead of the Athens Community Center in Athens, Ohio.
What makes a vibrant community? People, certainly. Shared experiences, yes. But also the places that bring us together. The venue that hosts kids’ soccer games. The pool that provides weekly swim lessons. The polling booth where citizens vote.
We expect these neighborhood hubs to be there for us — ready to help us make milestones and memories. But there’s an art to keeping them running. A Michigan clubhouse must stay warm in January. An Ohio community center must shed water during a storm.
Nobody notices the infrastructure that makes this possible — until it fails. This makes the stakes unusually high for the building owners and contractors protecting community spaces. They’re buildings people need now, making the pressure human as well as technical.
Two recent projects in the Midwest illustrate what that pressure looks like in practice — and how the right building envelope decisions can ensure the show… or the class or the game… can go on.
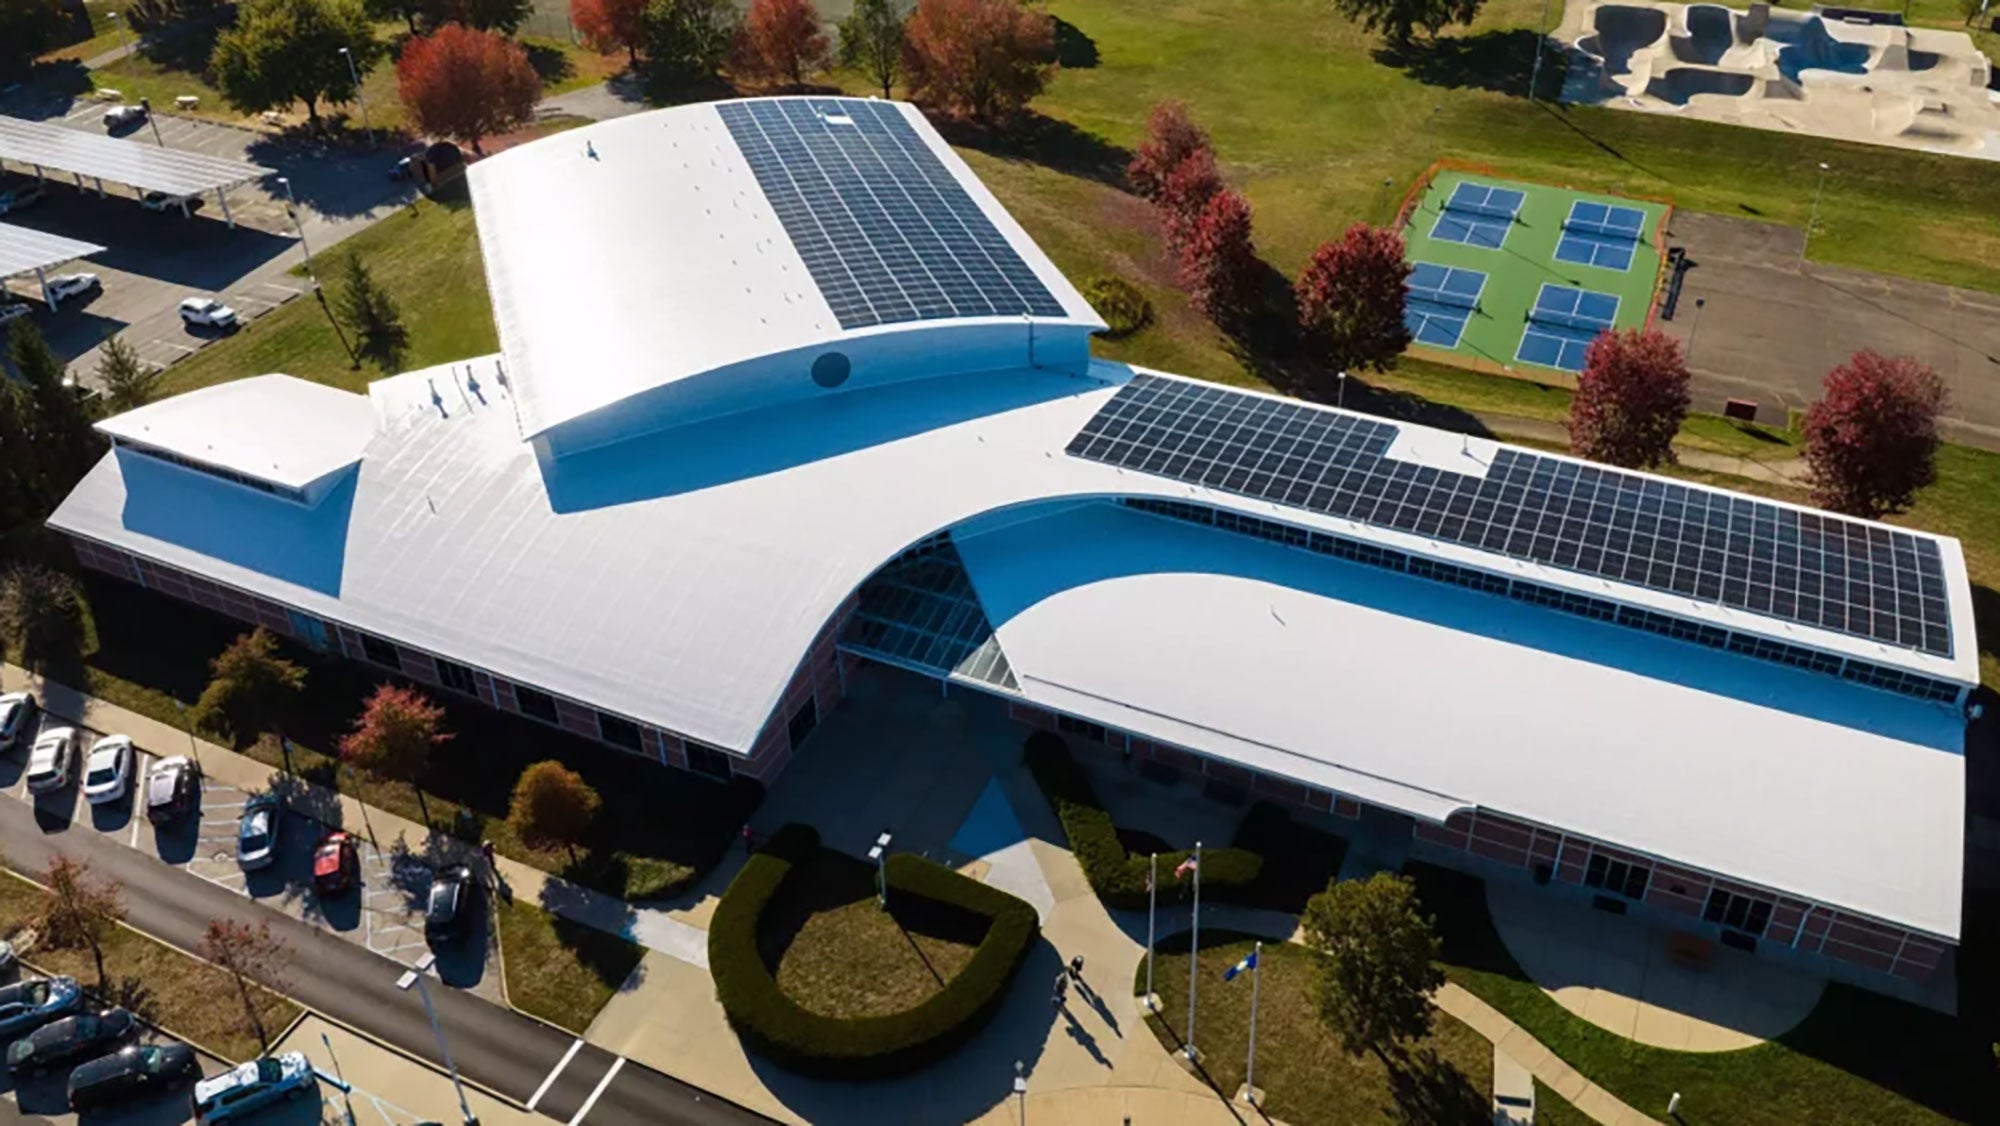 The Athens Community Center has 47,000 square feet of roof.
Athens, uninterrupted: Reroofing an Ohio community center while the community continues to gather inside
The Athens Community Center sits at the heart of life in this Appalachian Ohio town. On any given day, it could be running fitness classes, providing childcare, staging a community art exhibition, or facilitating a neighborhood meeting. Every four years, it serves as a polling location, making it true civic infrastructure.
So when leaks and hail damage began to compromise the facility’s aging PVC roofing system, there was never any question of simply closing to complete the work. The building had to stay open. The community had to be served.
The project team, working with Damschroder Roofing of Fremont, Ohio, specified a Duro-Last Roofing System to replace the failed membrane across the facility’s multi-level barrelled structure — 47,000 square feet in total.
Performance was essential, but sustainability was also a factor. The City of Athens has committed to reducing carbon emissions by 50 percent over the coming decade, and that target shaped decisions on the site.
The old membrane didn’t go into the landfill. Through a take-back program, it was removed, returned and repurposed into commercial flooring and walkway pads.
Once the re-roofing was complete, more than 1,800 square feet of solar panels were installed to help offset a significant portion of the building’s energy use: sustainability goals advanced, long-term protection locked in.
Through it all, the center stayed open. The community remained connected. The building continued to perform. For a community space, that’s the trifecta of success.
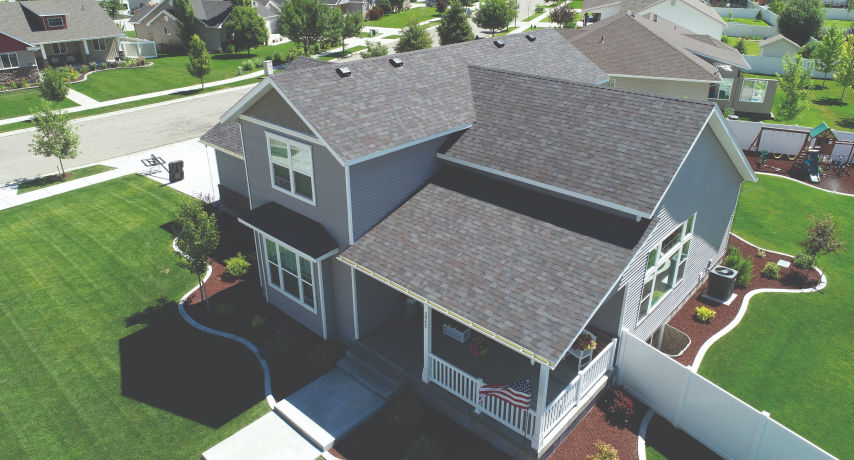
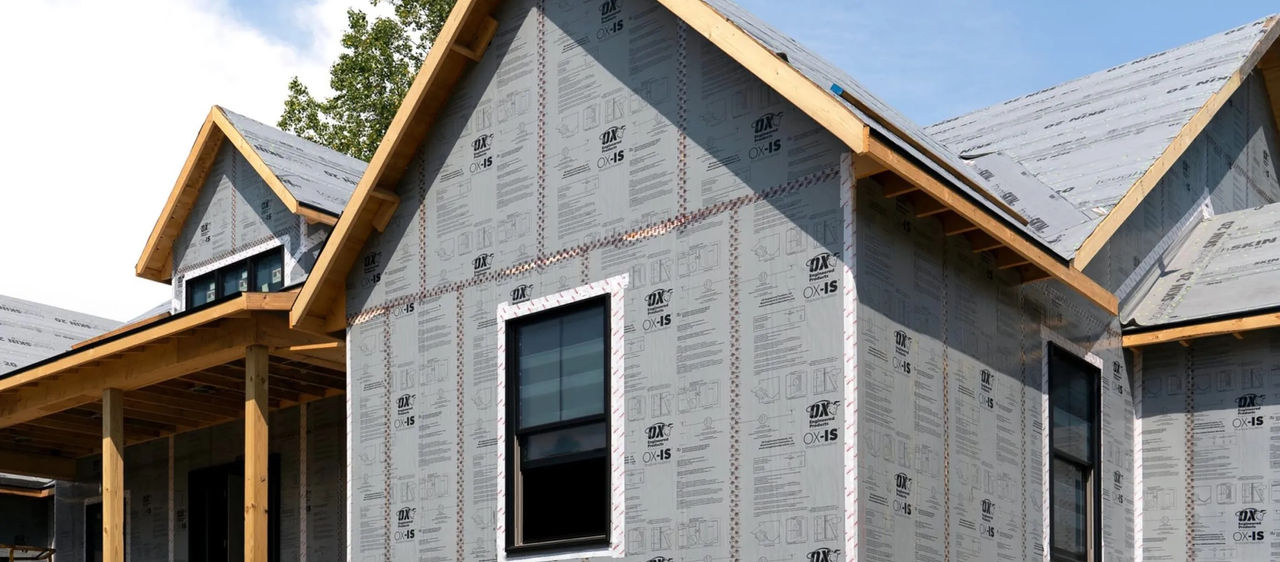
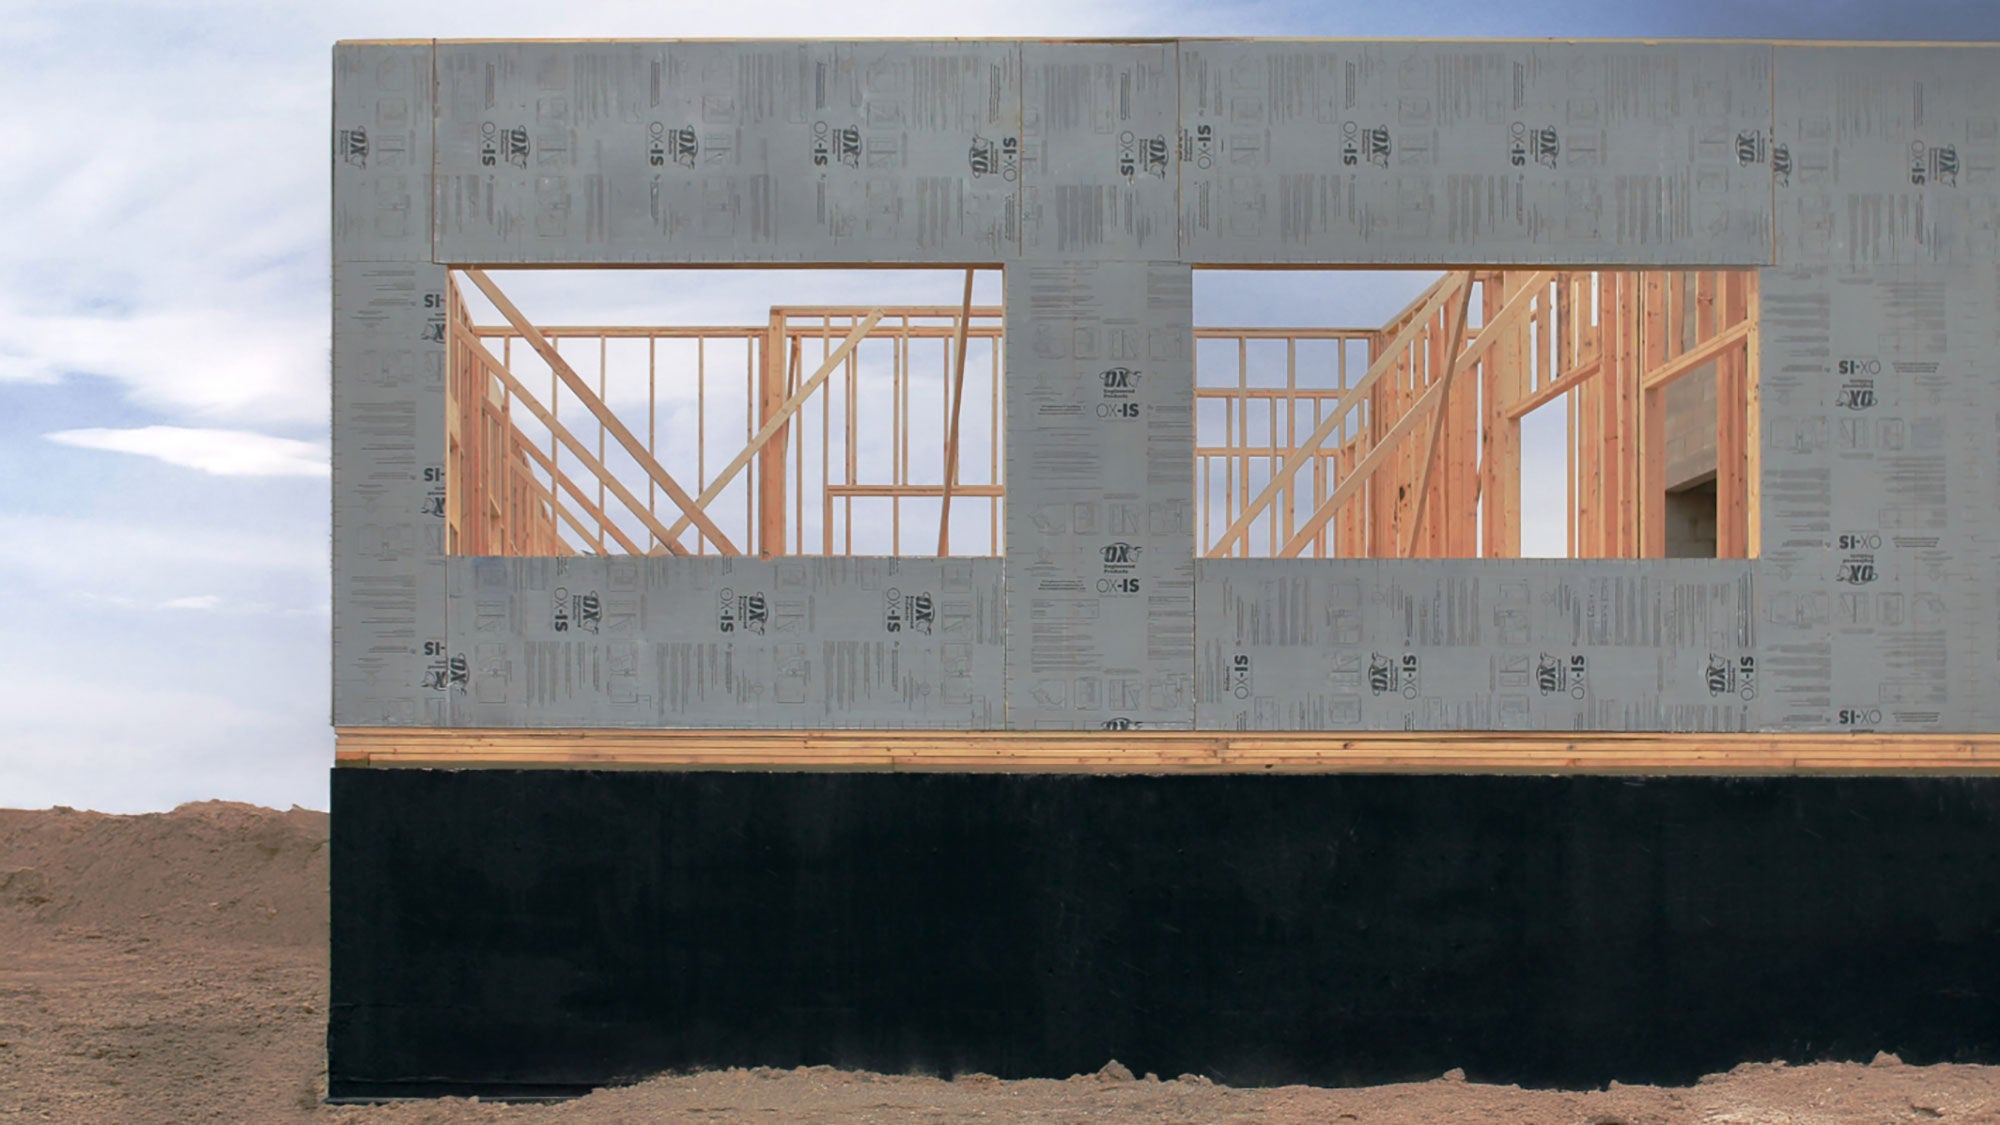 OX-IS structural insulated sheathing installed to build a comfortable space, year-round.
Rooted in tradition: A Detroit-area cultural center grows with the community
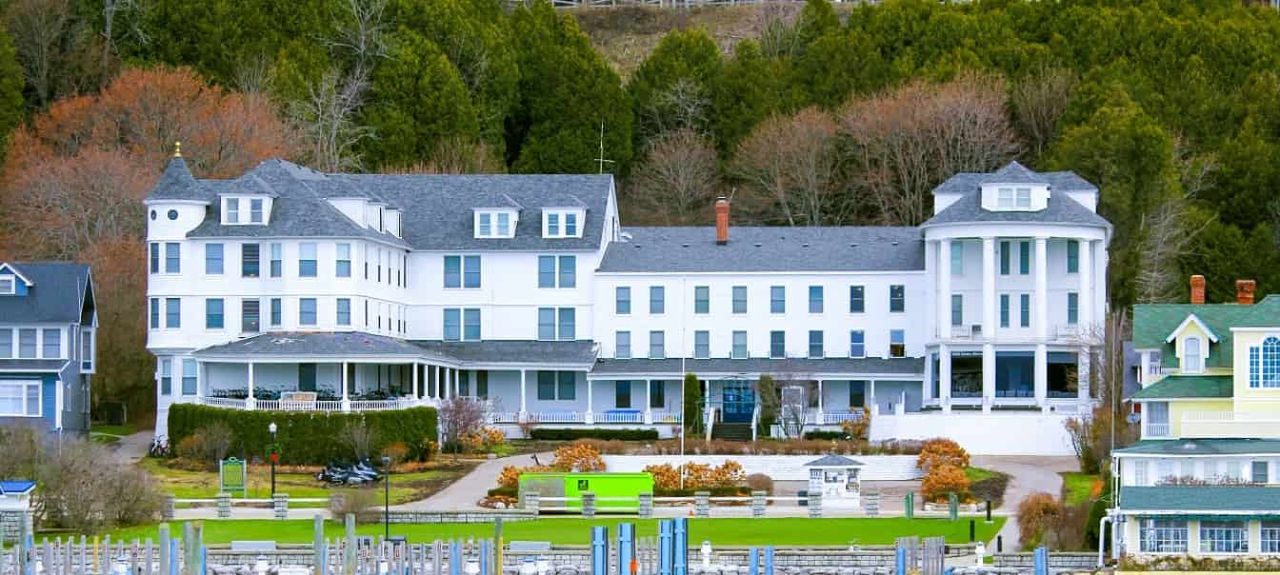
Thirty miles north of Detroit, Clinton Township carries a strong Italian-American heritage. For generations, the Italian American Cultural Society has sat at its heart. Senior citizen groups, cultural lecture series, film festivals, the Festa Italiana: the existing hall has hosted them all. But as membership grew, so the space needed to grow with it.
A recent expansion added a new 5,000-square-foot clubhouse and an extra 5,000 square feet of basement space. The new facility now hosts member parties, bocce games and social events, while the existing hall continues to welcome weddings and large celebrations.
For the project team, the growth brought an additional challenge: performance in a tough climate. Michigan winters are long and cold. Summers are hot and humid. A wall assembly that doesn’t handle that transition reliably will cost the building owner in energy, comfort and ultimately, repairs.
The specification choice was OX-IS structural insulated sheathing from OX Engineered Products. It’s a four-in-one system, integrating structural sheathing, continuous insulation, an air barrier and a water-resistant barrier in a single product.
For a contractor, that means a simpler wall assembly and fewer coordination points. For the building owner, it means a more efficient, better-performing envelope that delivers year-round comfort and long-term durability.
The result is a space built to host the next chapter of the Society’s story. Where once the hall strained to accommodate everyone, the new clubhouse gives the community room to breathe — and grow.
Building community, one roof, one building at a time
On the surface, a reroofing project in Ohio and a new-build expansion in Michigan look like different jobs. Different building types. Different constraints. Different specs.
But the underlying challenge is the same: a building that matters deeply to the people around it, needing to be fixed or upgraded while the community continues to be served.
The right materials decisions don’t make headlines. But they do keep the lights on, the roof dry and the doors open — for those soccer games, swim lessons, bocce tournaments and ballot boxes that make a community what it is.